
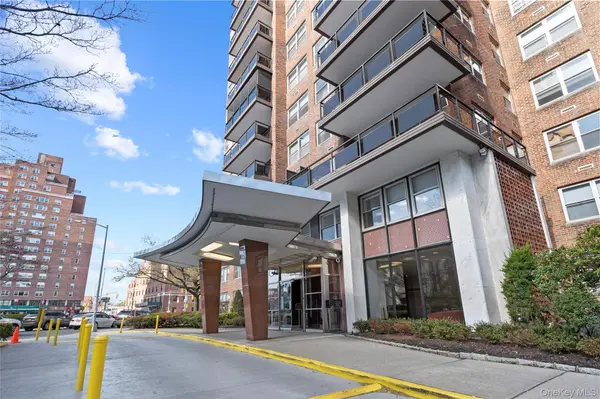



Open House
Sun Oct 25, 2:00pm - 3:00pm
UPDATED:
Key Details
Property Type Condo
Sub Type Stock Cooperative
Listing Status Coming Soon
Purchase Type For Sale
Square Footage 918 sqft
Price per Sqft $599
MLS Listing ID 1063362
Style High Rise
Bedrooms 2
Full Baths 1
Maintenance Fees $1,212
HOA Fees $1,212/mo
HOA Y/N Yes
Rental Info No
Year Built 1962
Property Sub-Type Stock Cooperative
Source onekey2
Property Description
The custom kitchen features rich cabinetry and quartz countertops, while a clever folding partition opens to reveal additional dining space or a flexible bonus room perfect for a home office, guest room, or whatever suits your needs. The expansive living room, with parquet flooring that continues throughout the apartment, offers plenty of room to relax and entertain. Just beyond, a generously sized screened porch overlooks the building's common deck, creating a wonderful extension of the living space.
The sleek, beautifully renovated bathroom is a standout, featuring porcelain and quartz finishes, a double vanity with generous counter space, a floating toilet, and a streamlined glass-enclosed shower with an infinity drain and built-in niche. A pocket door adds to the clean, considered design. In the oversized bedroom, two closets and an entire wall of built-ins provide exceptional storage, while a massive walk-in closet near the entry offers a welcome surprise. With five closets throughout the apartment, floor-to-ceiling doors, and updated electrical with thoughtfully planned lighting, every detail has been carefully considered.
The Continental offers full-time doorman service, laundry on every floor, a rooftop deck, a landscaped outdoor deck with seating and a play area, and a garage. Professional office suites within the building contribute an additional dimension to its established residential setting.
And the location? Hard to beat. Step outside to the E, F, M, and R subway lines, with restaurants and shopping just a block away to Austin Street. The weekend farmers market is right across the boulevard, while the LIRR, gym options, post office, and Forest Hills Stadium are all nearby. Express buses to Manhattan, and local bus routes right outside. Zoned for PS 196. Discover green spaces like Forest Hills Gardens, Forest Park, Corona Flushing Meadows Park. Add to all this a commuter's dream with LGA and JFK nearby. A beautifully executed home with exceptional flexibility, abundant storage, and a front-row seat to everything Forest Hills has to offer.
Location
State NY
County Queens
Rooms
Basement Common
Interior
Interior Features First Floor Bedroom, First Floor Full Bath, Breakfast Bar, Built-in Features, Quartz/Quartzite Counters, Walk-In Closet(s)
Heating Forced Air
Cooling Central Air, Zoned
Flooring Wood
Fireplace No
Appliance Dishwasher, Disposal, Gas Range, Refrigerator, Stainless Steel Appliance(s)
Laundry In Hall, Laundry Room
Exterior
Exterior Feature Roof Deck
Parking Features Garage
Garage Spaces 1.0
Utilities Available Electricity Available, Natural Gas Connected, Sewer Connected, Trash Collection Public, Water Connected
Amenities Available Building Link, Door Person, Elevator(s), Live In Super, Roof Deck, Trash
Garage true
Building
Lot Description City Lot, Near Public Transit, Near School, Near Shops
Story 15
Sewer Public Sewer
Water Public
Structure Type Brick
Schools
Elementary Schools Ps 196 Grand Central Parkway
Middle Schools Jhs 157 Stephen A Halsey
High Schools Queens 28
School District Queens 28
Others
Senior Community No
Special Listing Condition Third Party Approval
Pets Allowed Cats OK

Nearby Locations
GET MORE INFORMATION